


Leave a Message

Thank you for your message. We will be in touch with you shortly.

See all photos
Listed by Coldwell Banker West, Tami Fuller, Listing Contact: 619-226-8264 
For Sale

4134 Epanow

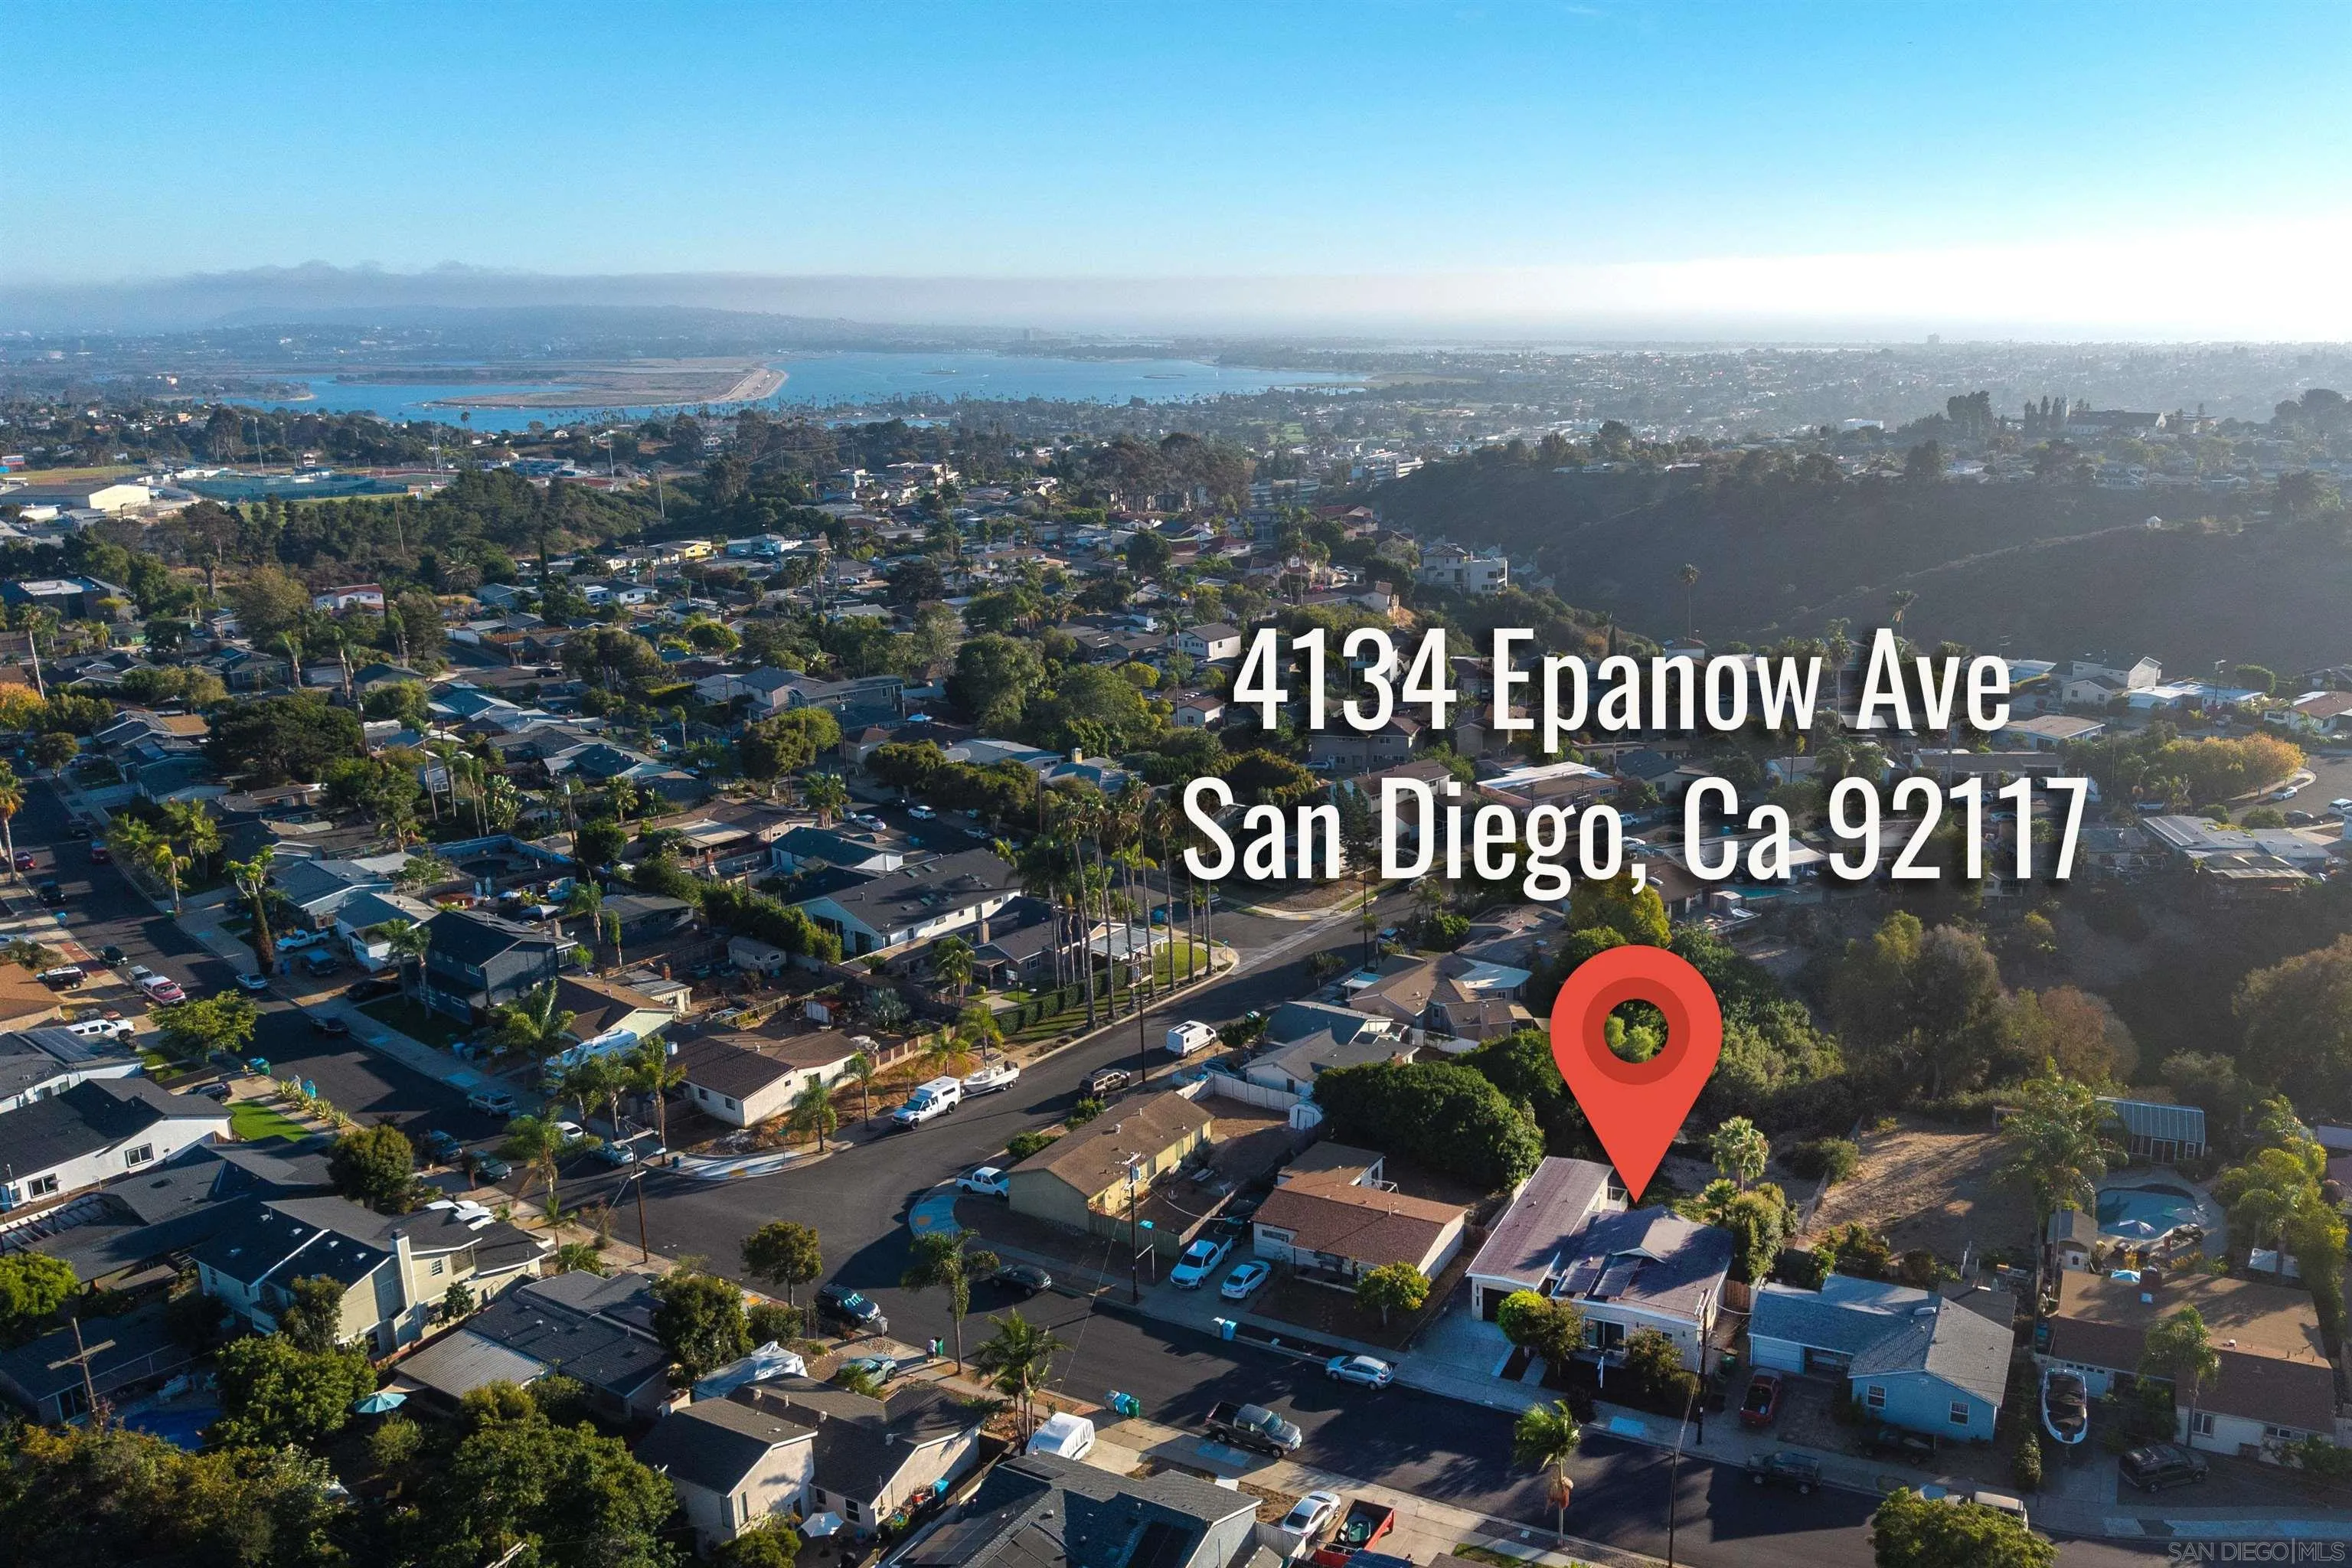
4134 Epanow, San Diego, CA 92117
$1,595,000

Property Summary

  • 3 Beds
  • 3 Baths
  • 1,864 Sq.Ft. Living area
  • 0.3 Acres Lot

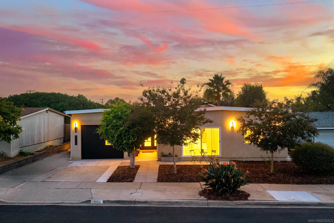
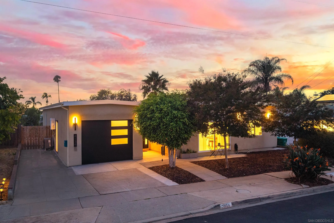
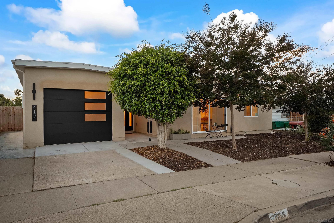
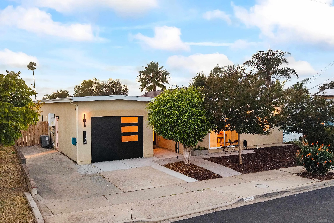
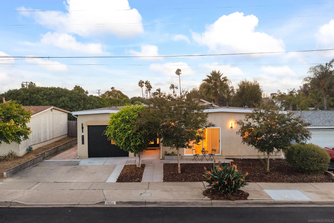
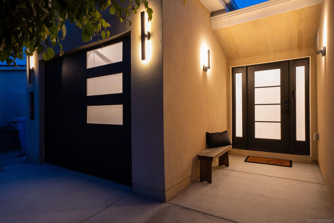
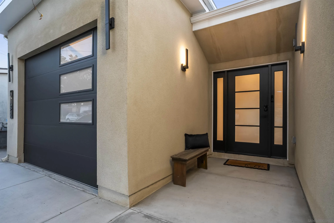
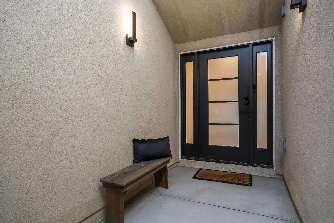
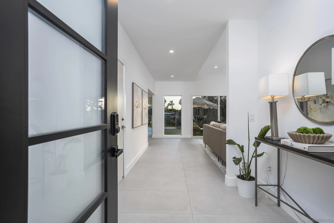
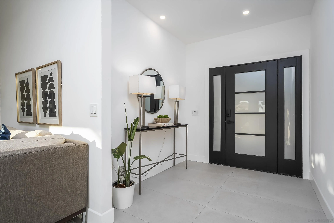
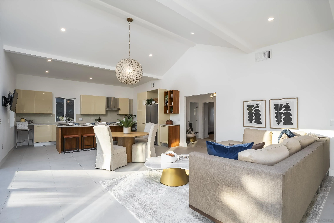
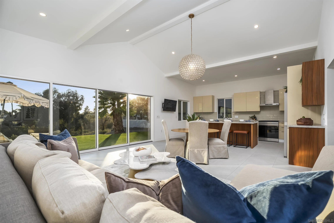
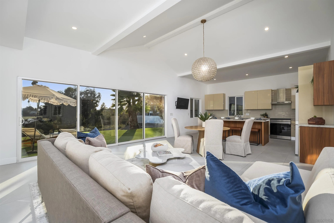
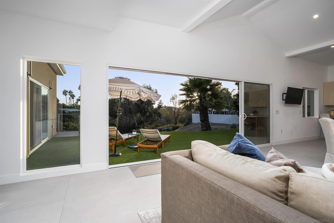
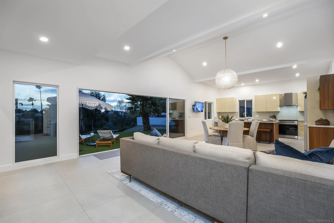
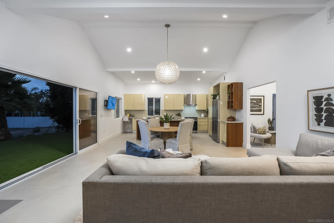
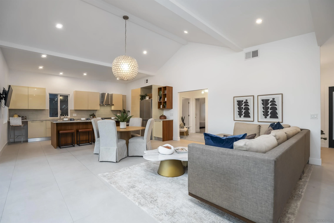
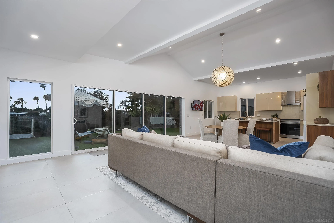
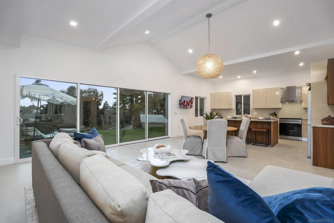
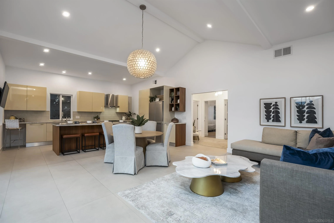
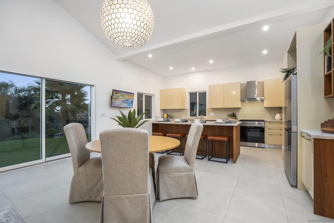
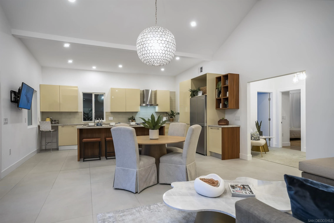
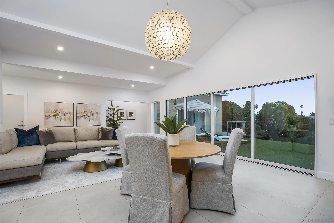
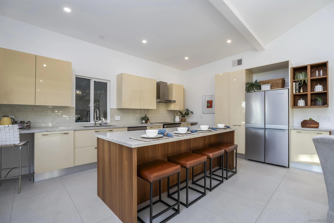
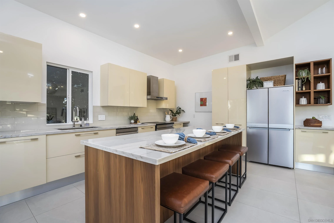
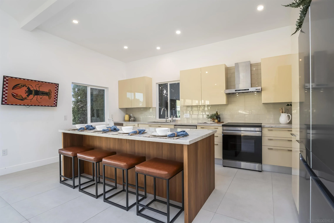
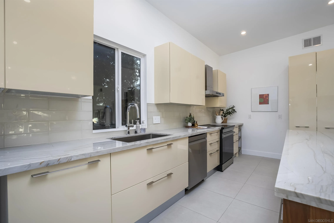
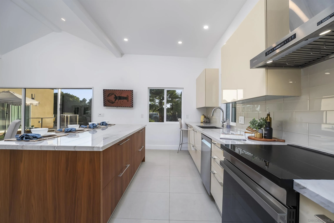
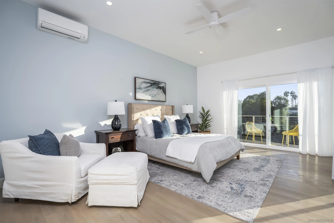
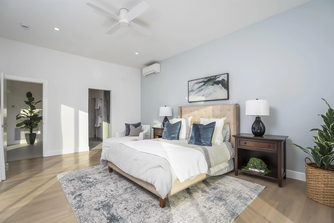
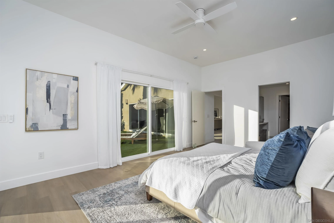
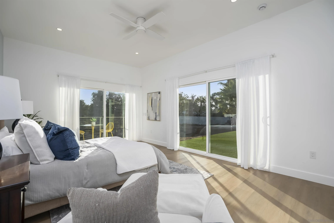
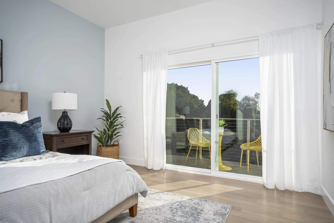
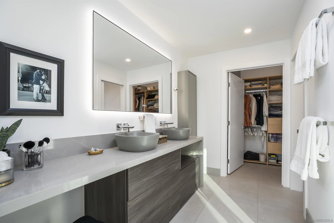
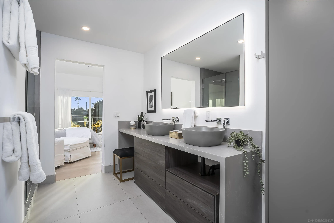
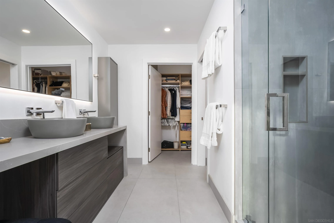
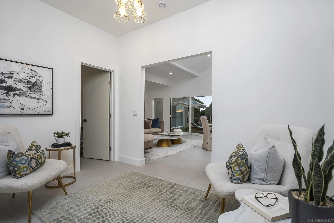
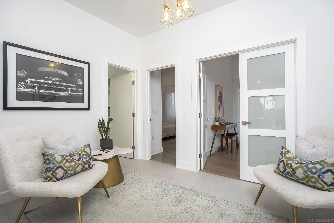
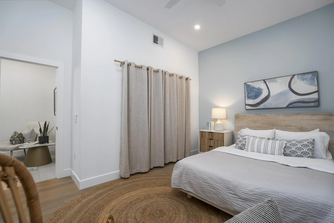
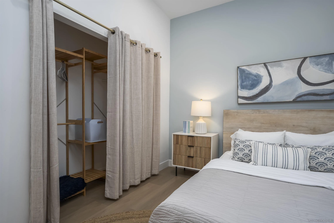
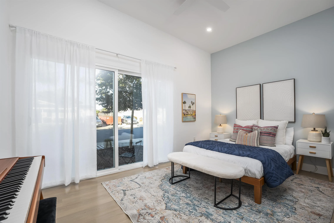
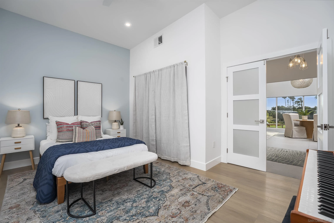
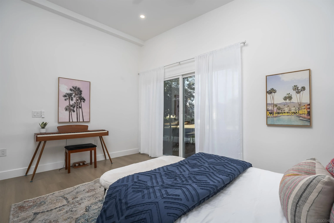
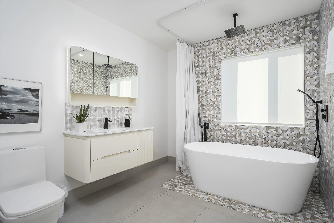
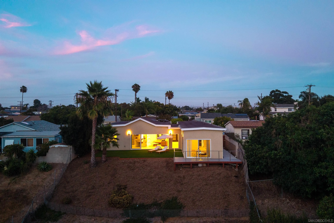
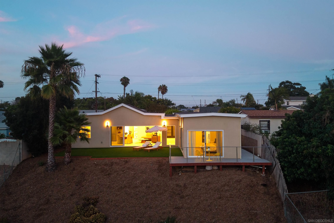
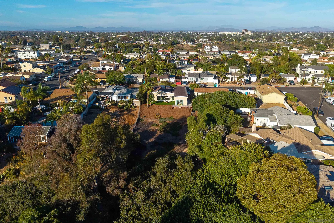
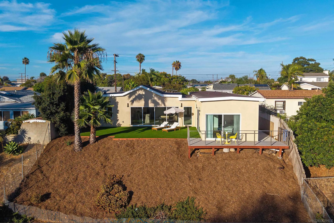
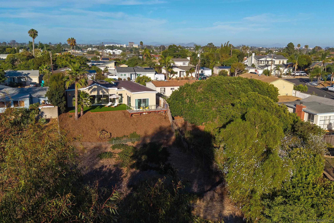
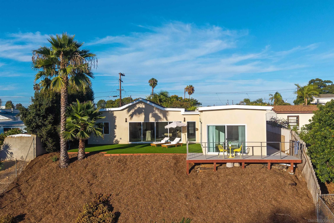
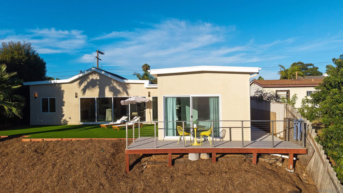
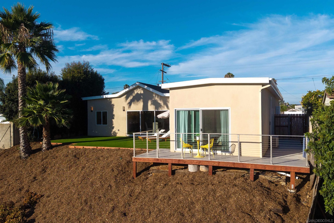
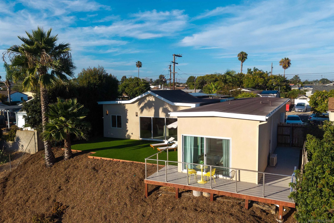
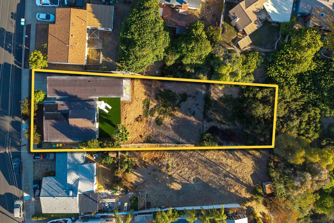
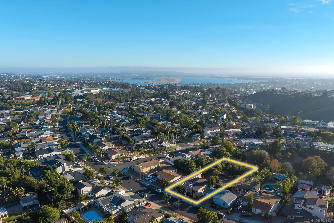
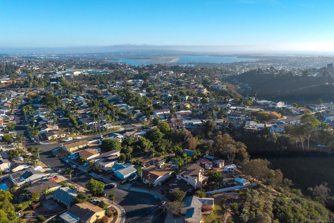
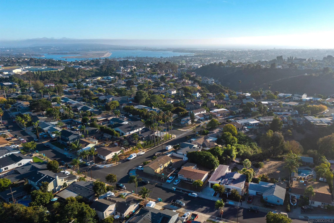
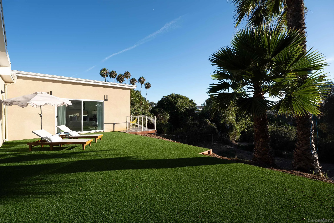
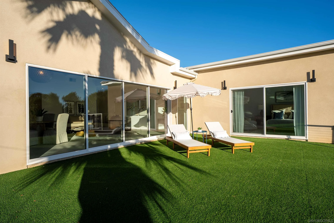
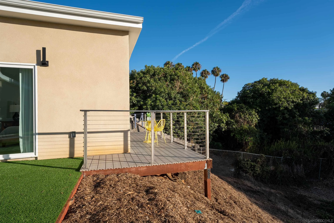
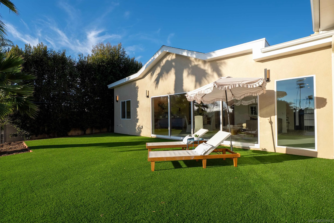
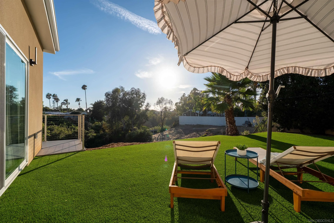
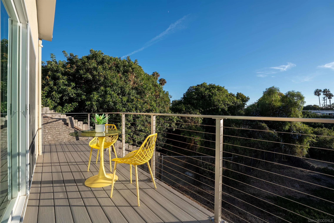
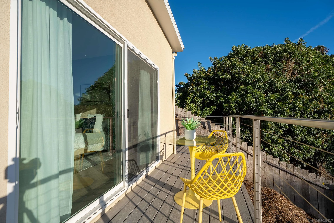
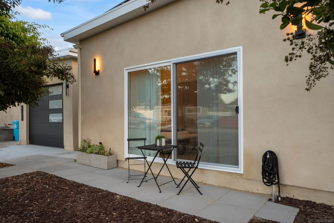
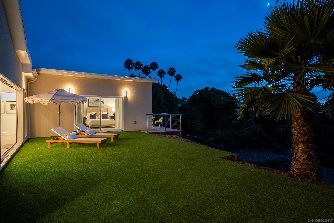
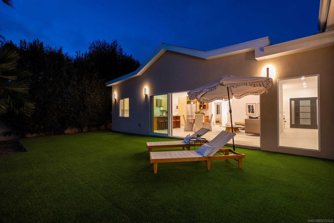
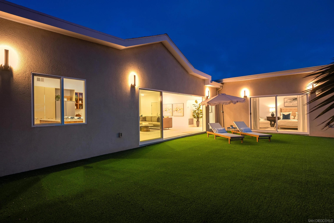
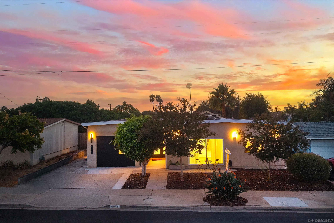
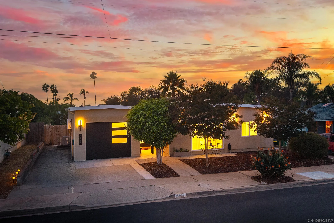
Welcome to 4134 Epanow Ave: This beautifully rebuilt, single-level 3-bedroom, 2.5-bath home sits on a desirable canyon lot and offers 1,864 square feet of stylish and comfortable living in San Diego. Located on 13,100 sf lot (.3 acres)! This open-concept floor plan seamlessly connects the living, dining, and kitchen areas, creating an inviting space for everyday living and entertaining. The updated kitchen features sleek cabinetry, stainless steel appliances, and ample workspace. The spacious primary suite offers direct access to the backyard, a private deck, a generous walk-in closet, and a beautifully appointed bathroom with dual vanities and a large walk-in shower. All three bedrooms are generously sized. Large sliding glass doors open to a private, low-maintenance backyard with artificial turf, creating an ideal indoor-outdoor living space. A 1-car garage and 3-car driveway provide convenient parking and storage. A wonderful blend of modern style, functionality, and quintessential San Diego living!


Listing Contact

Features and Amenities

Interior

Total Bedrooms 3
Total Bathrooms 3
Full Bathrooms 2
Half Bathrooms 1
Laundry room Electric, Gas
Flooring Ceramic Tile, Laminate
Appliances Dishwasher, Disposal, Garage Door Opener, Microwave, Refrigerator, Solar Panels, Washer, Electric Oven, Electric Range, Electric Stove, Ice Maker, Range/Stove Hood, Vented Exhaust Fan, Warmer Oven Drawer, Counter Top, Electric Cooking
Other Interior Features Bathtub, Beamed Ceilings, Built-Ins, High Ceilings (9 Feet), Kitchen Island, Low Flow Toilet(s), Open Floor Plan, Recessed Lighting, Remodeled Kitchen, Shower, Stone Counters, Cathedral-Vaulted Ceiling

Area & Lot

Status For Sale
Living area 1,864 Sq.Ft.
Total area 1,864 Sq.Ft.
Lot Size 0.3 Acres
MLS® ID 260022651
Type: Residential
Year Built 2024
Neighborhood Clairemont
Architecture Styles Contemporary, Modern, Ranch
View Description Bluff,Evening Lights,Neighborhood,Panoramic,Parklike,Trees/Woods
School District San Diego Unified School Distric

Exterior

Stories 1
Garage Space 1.0
Water Source Meter on Property
Utilities Cable Available, Electricity Connected, Natural Gas Connected, Phone Available, Sewer Connected, Water Connected
Pool N/K
Roof Shingle
Parking Attached, Direct Garage Access, Garage - Front Entry, Garage - Side Entry, Garage - Single Door, Garage Door Opener
Heat type Forced Air Unit, Heat Pump
Air conditioning Central Forced Air, Electric, Heat Pump(s)
Sewer Public Sewer, Sewer Connected
Disability Features 2 Access Exits, 32 Inch Wide Doors, Doors - Swing In, Entry Slope, 1 Foot, No Interior Steps, Parking, Ramp - Main Level
Security Features Carbon Monoxide Detectors, Smoke Detector

Finance

SALES PRICE $1,595,000
Zoning R-1:SINGLE

Interior

Total Bedrooms 3
Total Bathrooms 3
Full Bathrooms 2
Half Bathrooms 1
Laundry room Electric, Gas
Flooring Ceramic Tile, Laminate
Appliances Dishwasher, Disposal, Garage Door Opener, Microwave, Refrigerator, Solar Panels, Washer, Electric Oven, Electric Range, Electric Stove, Ice Maker, Range/Stove Hood, Vented Exhaust Fan, Warmer Oven Drawer, Counter Top, Electric Cooking
Other Interior Features Bathtub, Beamed Ceilings, Built-Ins, High Ceilings (9 Feet), Kitchen Island, Low Flow Toilet(s), Open Floor Plan, Recessed Lighting, Remodeled Kitchen, Shower, Stone Counters, Cathedral-Vaulted Ceiling

Area & Lot

Status For Sale
Living area 1,864 Sq.Ft.
Total area 1,864 Sq.Ft.
Lot Size 0.3 Acres
MLS® ID 260022651
Type: Residential
Year Built 2024
Neighborhood Clairemont
Architecture Styles Contemporary, Modern, Ranch
View Description Bluff,Evening Lights,Neighborhood,Panoramic,Parklike,Trees/Woods
School District San Diego Unified School Distric

Exterior

Stories 1
Garage Space 1.0
Water Source Meter on Property
Utilities Cable Available, Electricity Connected, Natural Gas Connected, Phone Available, Sewer Connected, Water Connected
Pool N/K
Roof Shingle
Parking Attached, Direct Garage Access, Garage - Front Entry, Garage - Side Entry, Garage - Single Door, Garage Door Opener
Heat type Forced Air Unit, Heat Pump
Air conditioning Central Forced Air, Electric, Heat Pump(s)
Sewer Public Sewer, Sewer Connected
Disability Features 2 Access Exits, 32 Inch Wide Doors, Doors - Swing In, Entry Slope, 1 Foot, No Interior Steps, Parking, Ramp - Main Level
Security Features Carbon Monoxide Detectors, Smoke Detector

Finance

SALES PRICE $1,595,000
Zoning R-1:SINGLE
View Virtual Tour

Clairemont

Family-friendly community.

Explore Clairemont

Work With Us

Tami Fuller & Associates has specialized in residential real estate since 1988. While Point Loma and Ocean Beach are their primary areas of specialty, they have successfully helped clients buy and sell their homes throughout San Diego County.

Contact Us