
Leave a Message

Thank you for your message. We will be in touch with you shortly.

See all photos
For Sale

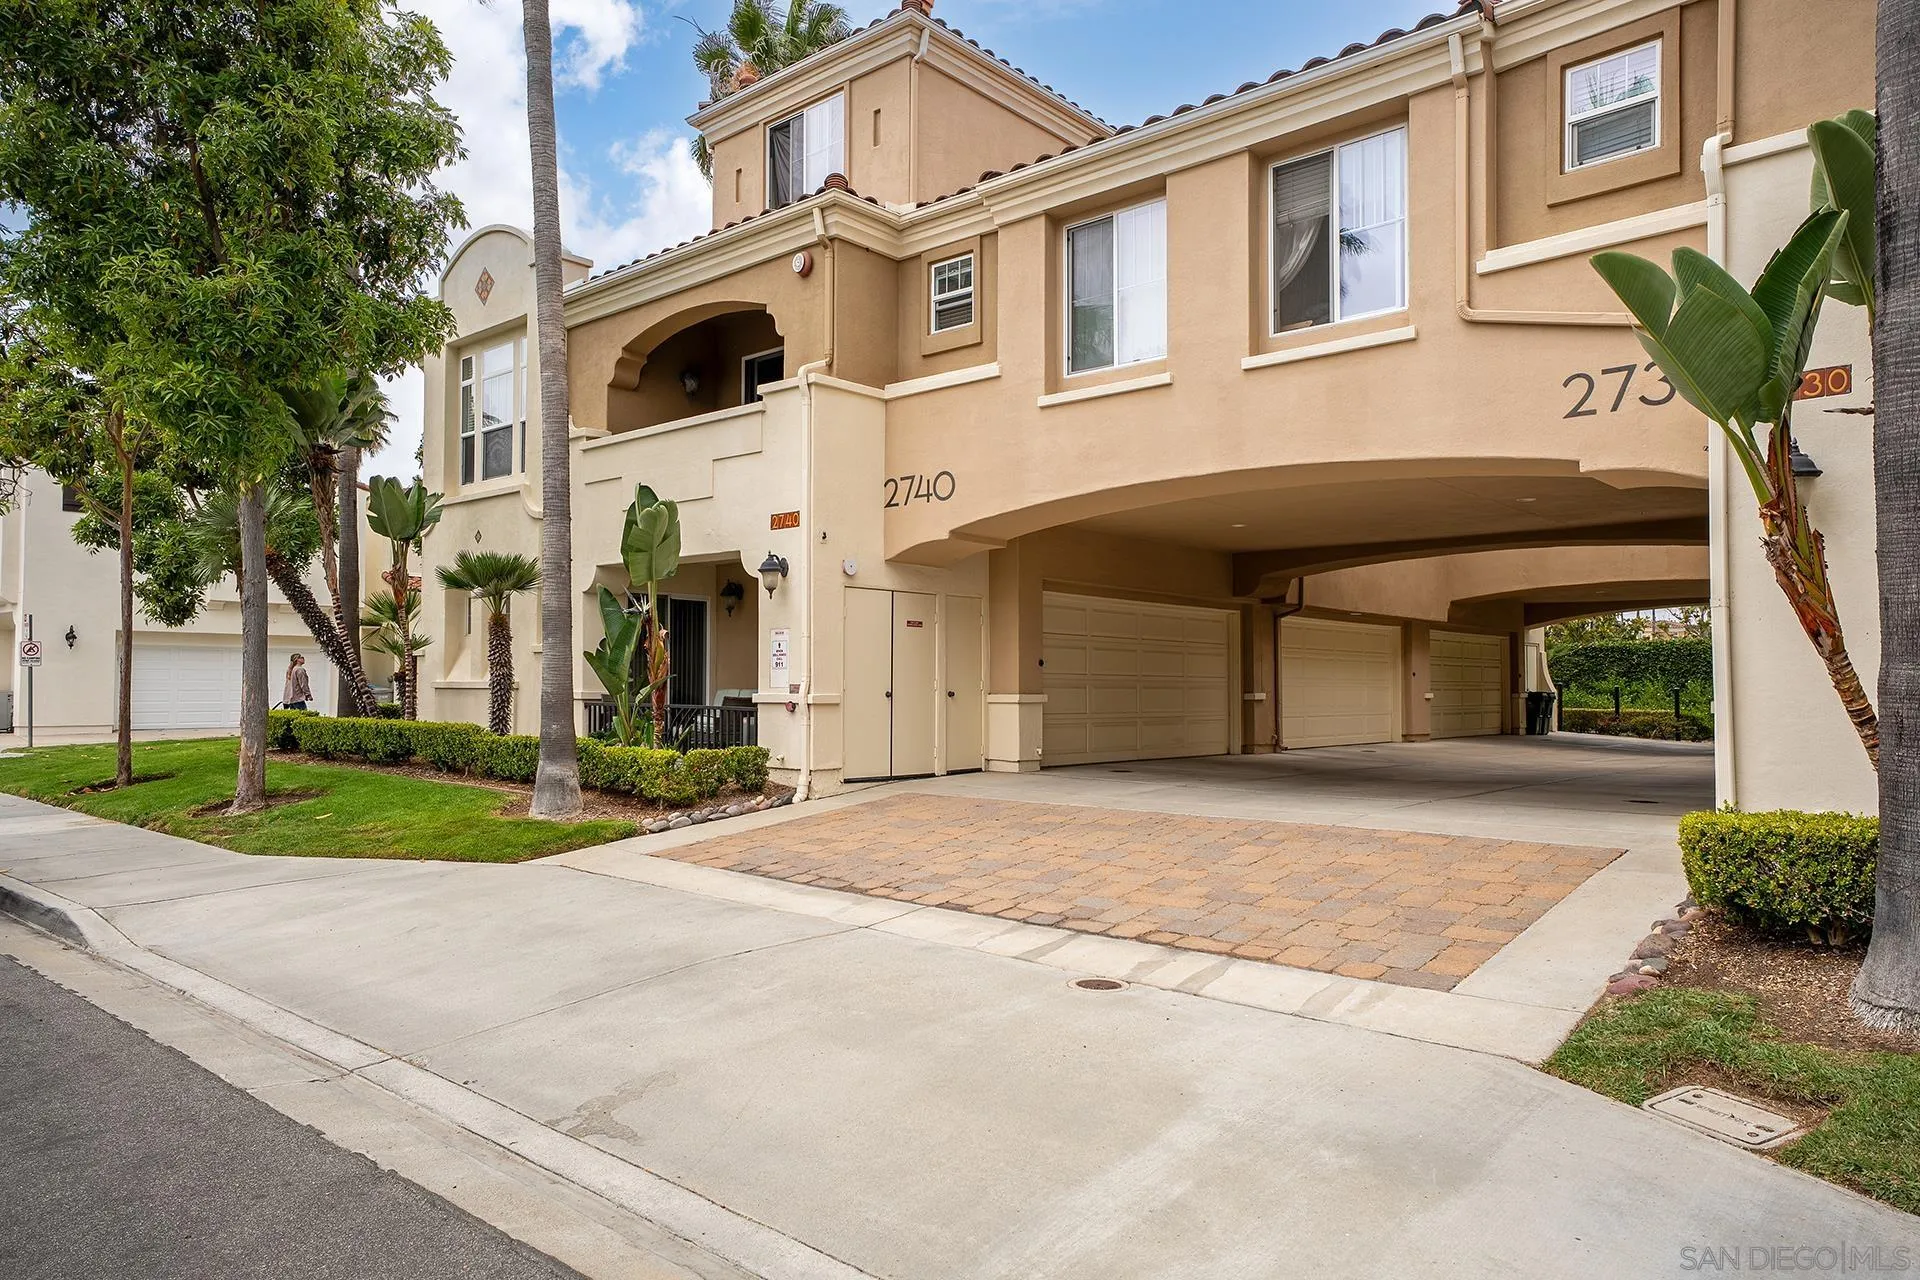
2740 E Evans Unit 11

2740 E Evans Unit 11, San Diego, CA 92106
$1,250,000

Property Summary

  • 3 Beds
  • 3 Baths
  • 1,093 Sq.Ft. Living area
  • 0.34 Acres Lot

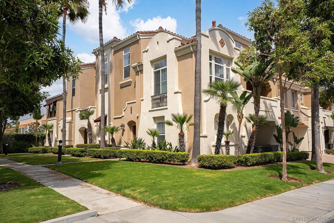
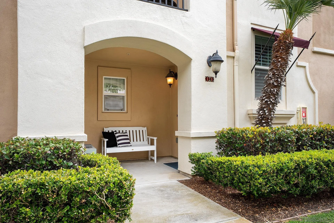
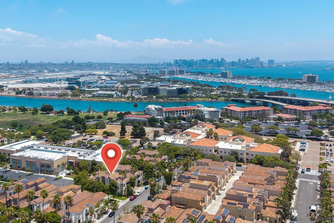
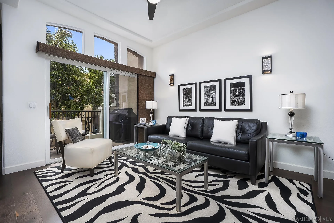
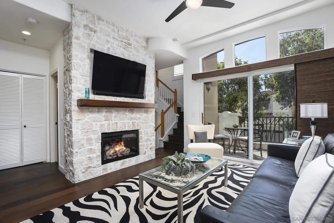
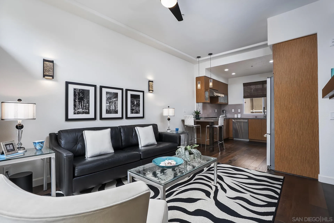
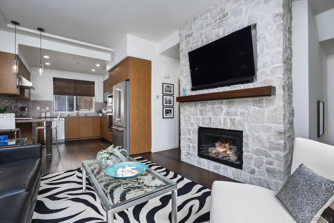
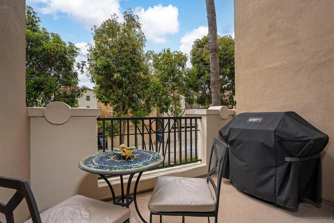
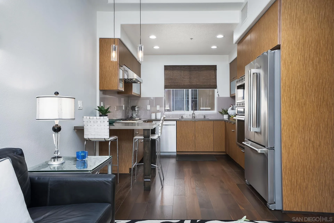
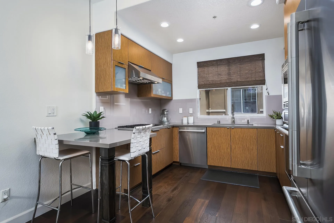
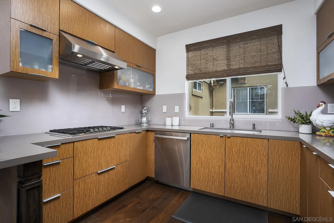
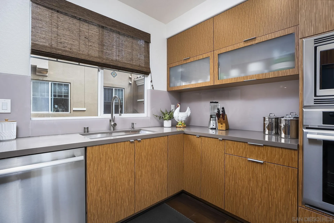
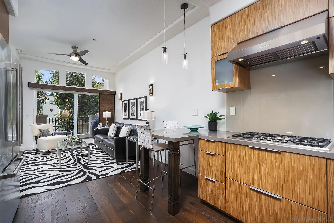
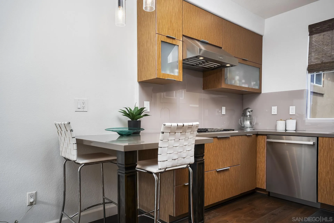
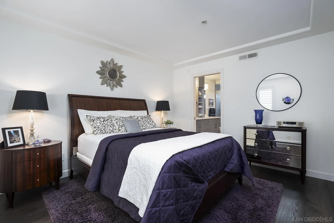
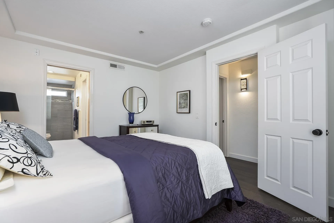
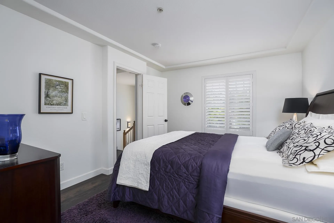
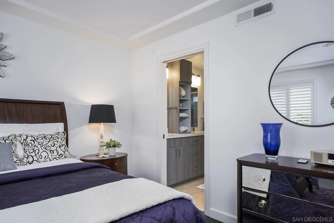
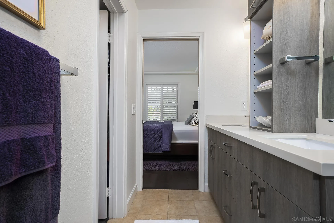
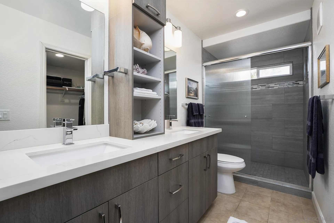
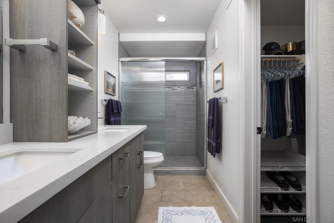
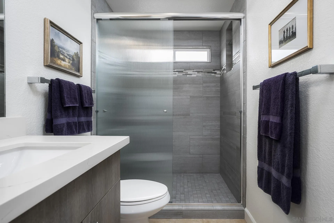
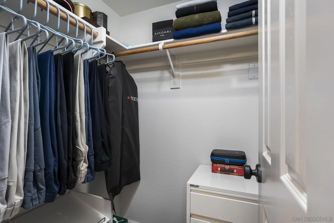
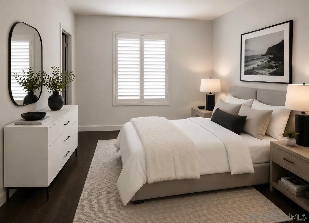
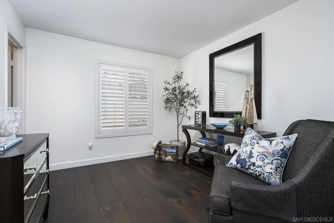
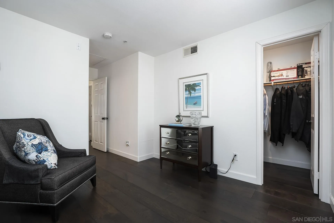
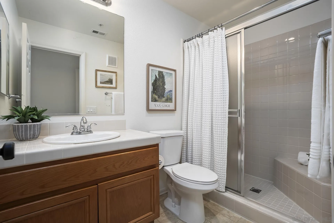
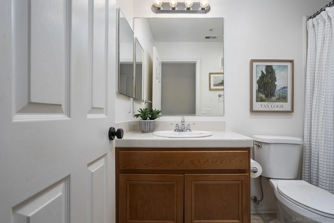
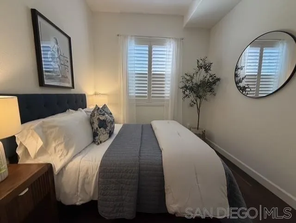
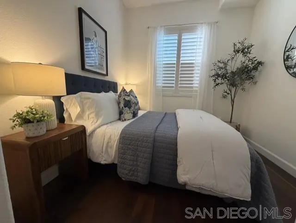
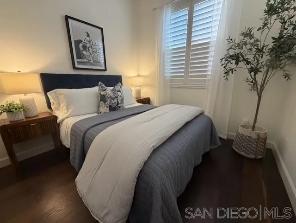
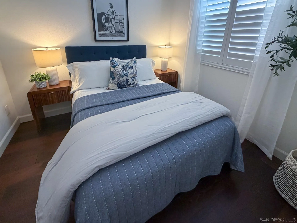
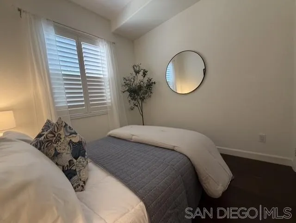
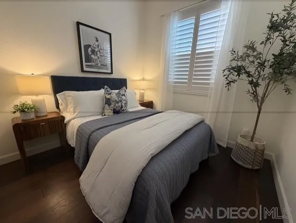
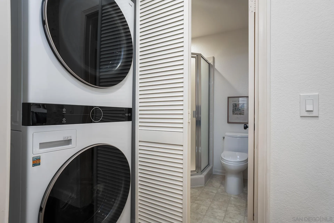
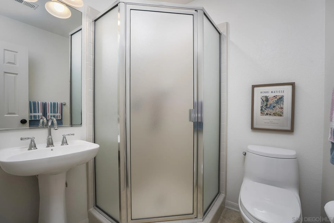
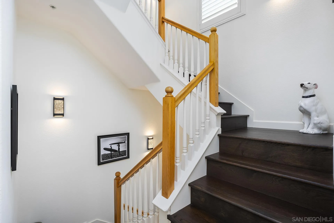
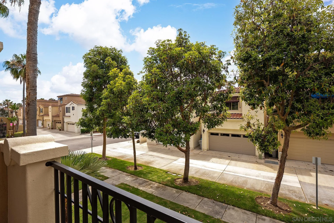
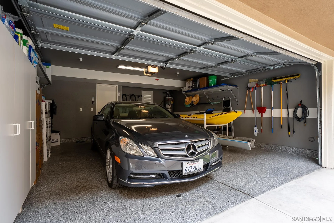
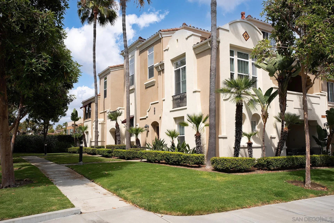
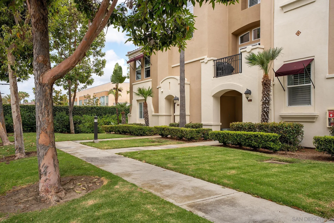
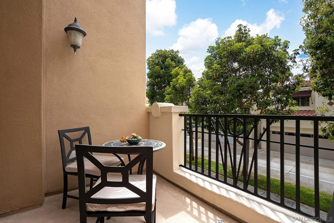
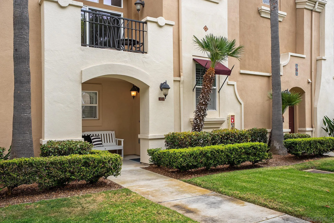
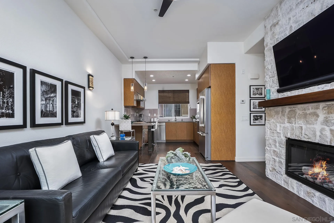
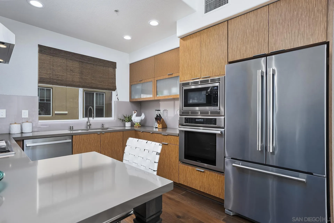
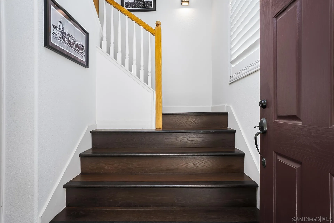
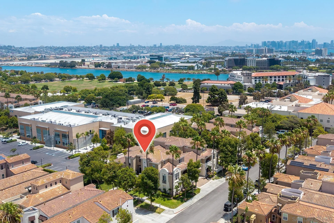
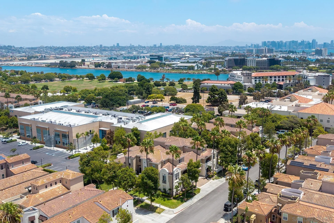
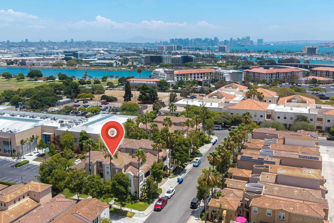
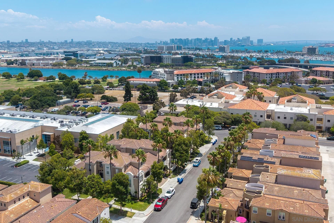
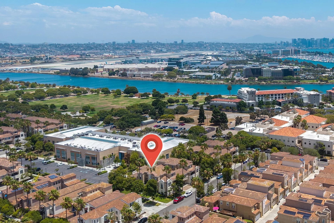
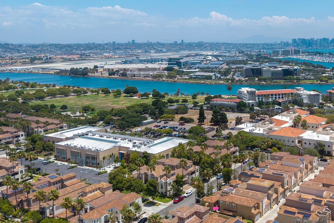
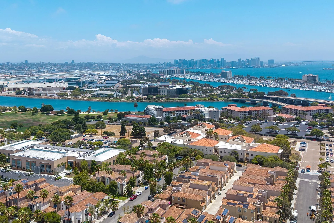
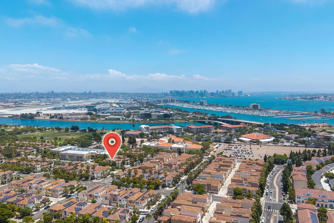
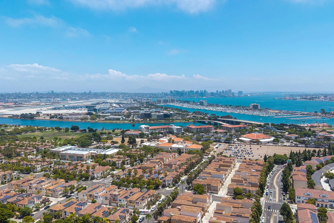
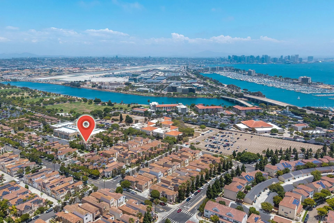
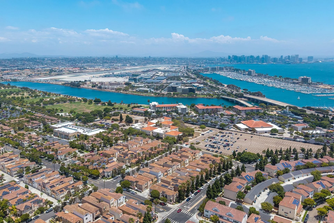
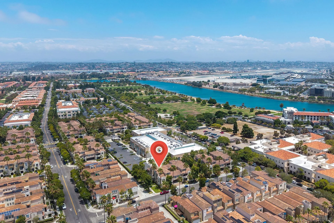
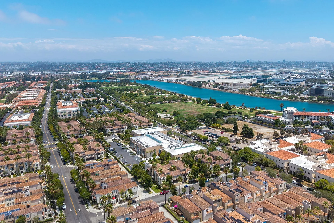
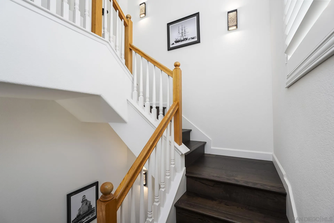
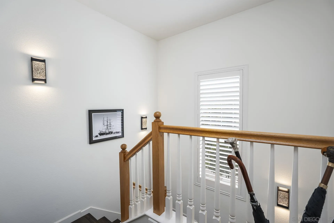
Experience serene living in this beautifully upgraded 3-bedroom, 3-bath Townhome in the heart of Liberty Station. Offering a spacious, rarely available, floor plan, this stunning home combines modern upgrades with an unbeatable walkable lifestyle. The interior features include wood flooring and custom plantation shutters throughout. The top-of-the-line gourmet kitchen showcases premium finishes, Thermador/JennAir appliances, custom cabinetry, stone countertops, and a designer tile backsplash. The primary bathroom has been tastefully renovated with a dual-sink vanity, stone countertops, updated mirrors, and fixtures. The inviting living room is anchored by a custom rock fireplace with built-in recessed entertainment and opens to a private balcony overlooking the peaceful grassy area--an ideal space to relax or entertain. Additional highlights include a finished garage, abundant built-in storage, and quality upgrades throughout. Just moments from Liberty Station's renowned restaurants, cafes, boutiques, Trader Joe's, Liberty Public Market, The LOT, fitness and sports facilities, the Cygnet Theatre, and scenic waterfront trails. Ideally located near golf courses, yacht clubs, downtown San Diego, San Diego International Airport, and the area's beautiful waterfront, this exceptional home offers the perfect blend of comfort, convenience, and coastal living. VA Approved!

Listing Contact

Features and Amenities

Interior

Total Bedrooms 3
Total Bathrooms 3
Full Bathrooms 3
Laundry room Electric, Gas, Washer Hookup
Flooring Carpet, Tile, Wood
Fireplace FP in Family Room, FP in Living Room, Gas, Gas Starter, Heatilator
Appliances Dishwasher, Disposal, Dryer, Fire Sprinklers, Garage Door Opener, Microwave, Refrigerator, Washer, Built In Range, Continuous Clean Oven, Convection Oven, Electric Oven, Range/Stove Hood, Self Cleaning Oven, Counter Top, Gas Cooking
Other Interior Features Balcony, Bathtub, Built-Ins, Ceiling Fan, High Ceilings (9 Feet), Living Room Balcony, Living Room Deck Attached, Low Flow Shower, Low Flow Toilet(s), Open Floor Plan, Recessed Lighting, Remodeled Kitchen, Shower, Shower in Tub, Stone Counters, Storage Space, Kitchen Open to Family Rm

Area & Lot

Status For Sale
Living area 1,093 Sq.Ft.
Total area 1,093 Sq.Ft.
Lot Size 0.34 Acres
MLS® ID 260016624
Type: Condo
Year Built 2004
Neighborhood Point Loma
Architecture Styles Mediterranean/Spanish, Modern
View Description Evening Lights,Parklike,Neighborhood,Trees/Woods
School District San Diego Unified School Distric

Exterior

Stories 3
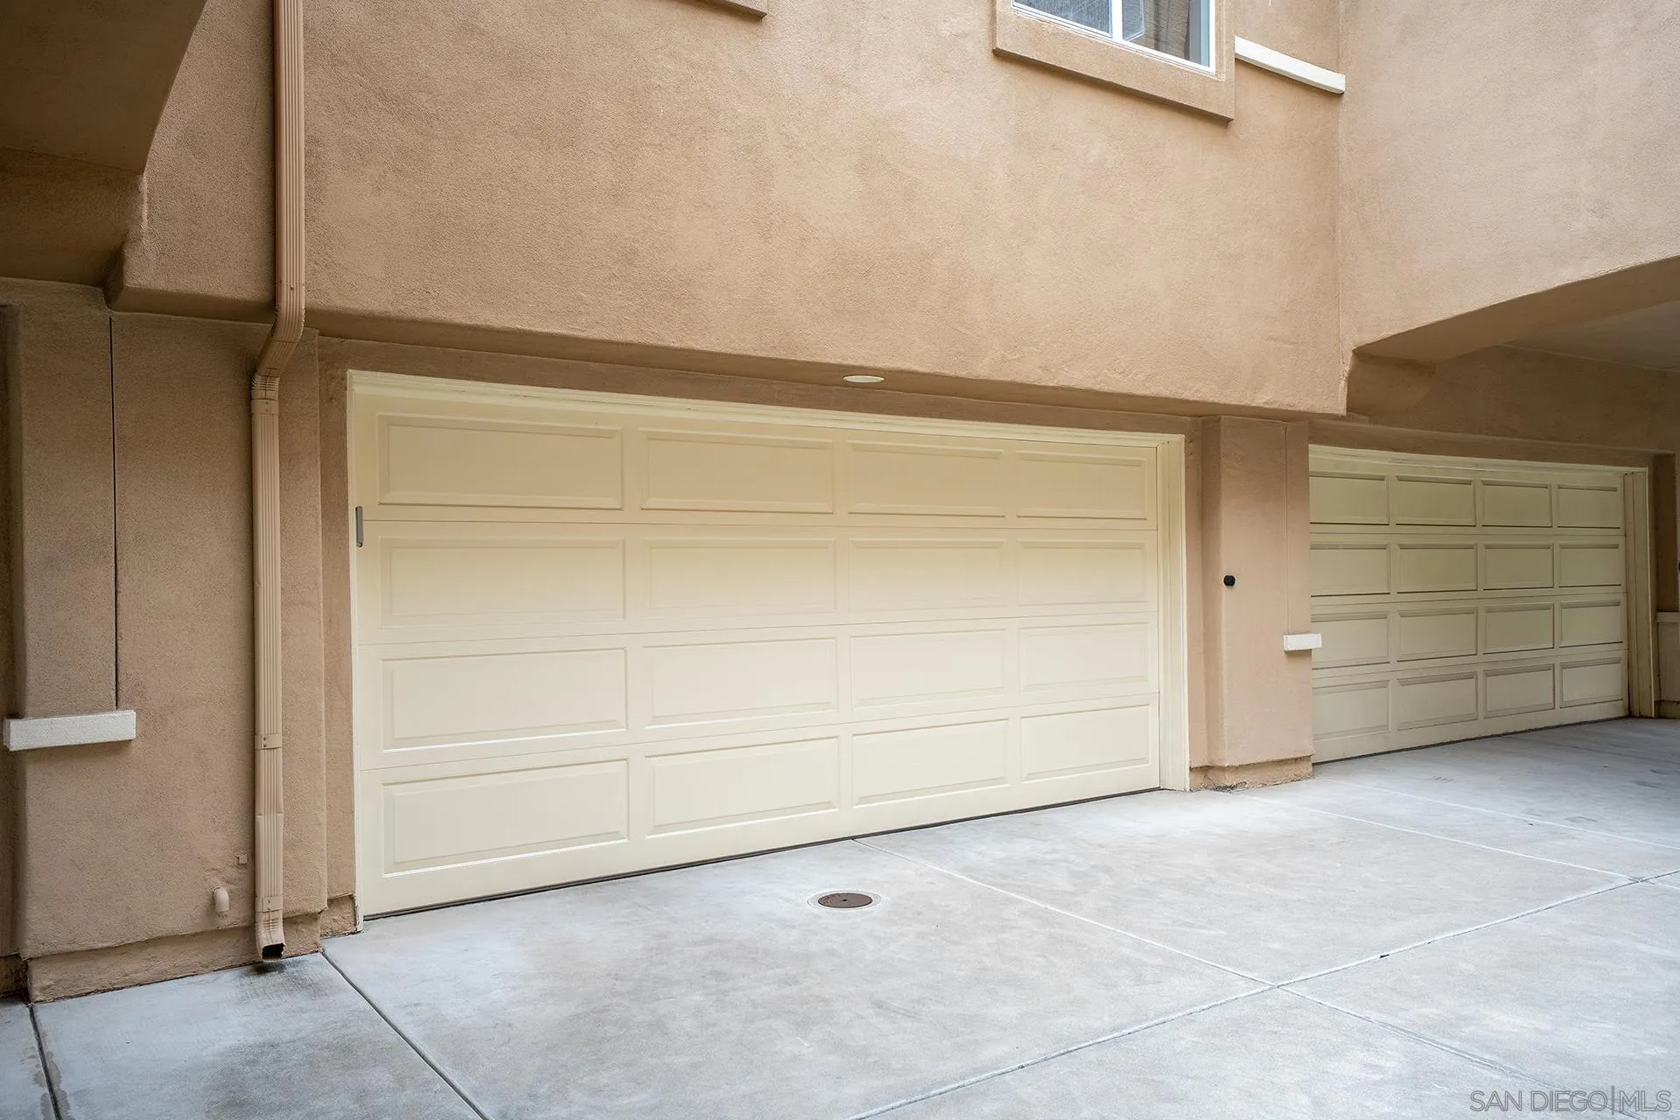
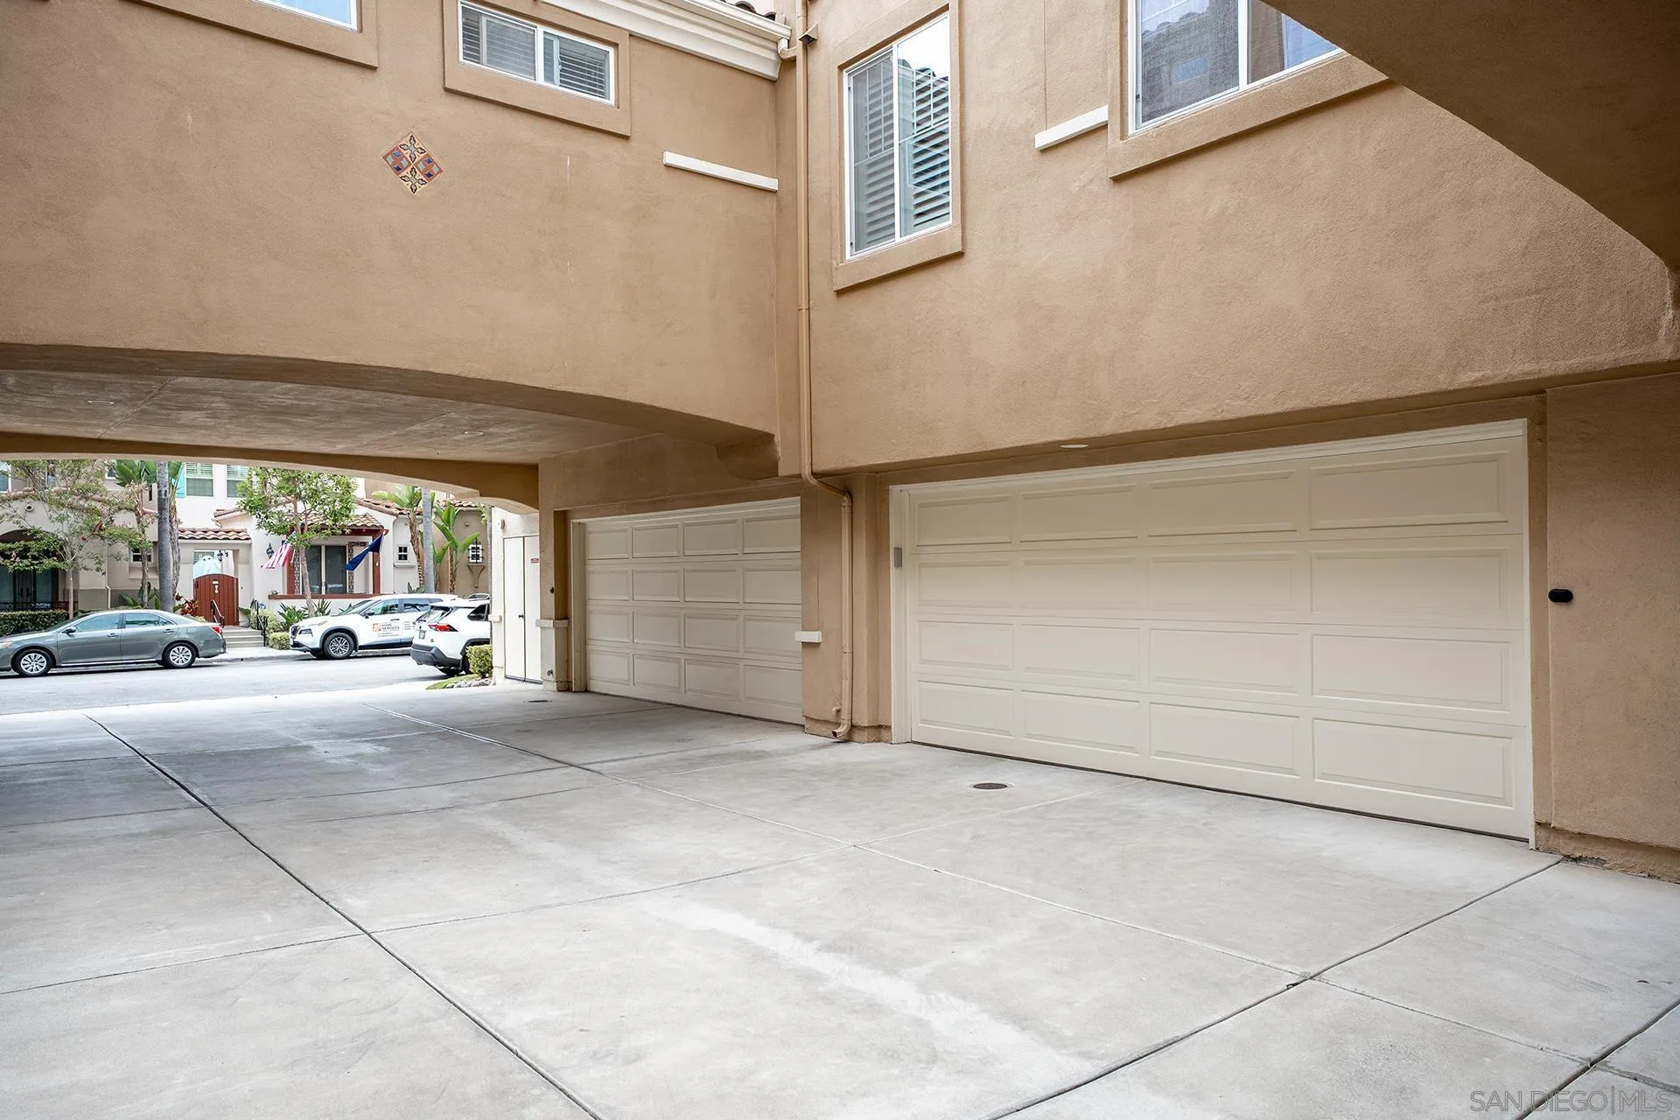
Garage Space 2.0
Water Source Meter on Property, Public
Utilities Cable Available, Electricity Connected, Natural Gas Connected, Phone Available, See Remarks, Sewer Connected, Water Connected
Pool N/K
Roof Spanish Tile, Tile, Tile/Clay
Parking Attached, Direct Garage Access, Garage, Garage - Rear Entry, Garage - Single Door, Garage Door Opener
Heat type Fireplace, Forced Air Unit
Air conditioning Central Forced Air
Sewer Sewer Connected
Disability Features 2 Access Exits, 32 Inch Wide Doors, Doors - Swing In, Entry Slope, 1 Foot, Parking, See Remarks
HOA Amenities Pet Rules, Pets Permitted, Picnic Area
Security Features Carbon Monoxide Detectors, Fire/Smoke Detection Sys, Other/Remarks, Smoke Detector

Finance

SALES PRICE $1,250,000
HOA Fees $350/mo
Zoning R-1:SINGLE

Interior

Total Bedrooms 3
Total Bathrooms 3
Full Bathrooms 3
Laundry room Electric, Gas, Washer Hookup
Flooring Carpet, Tile, Wood
Fireplace FP in Family Room, FP in Living Room, Gas, Gas Starter, Heatilator
Appliances Dishwasher, Disposal, Dryer, Fire Sprinklers, Garage Door Opener, Microwave, Refrigerator, Washer, Built In Range, Continuous Clean Oven, Convection Oven, Electric Oven, Range/Stove Hood, Self Cleaning Oven, Counter Top, Gas Cooking
Other Interior Features Balcony, Bathtub, Built-Ins, Ceiling Fan, High Ceilings (9 Feet), Living Room Balcony, Living Room Deck Attached, Low Flow Shower, Low Flow Toilet(s), Open Floor Plan, Recessed Lighting, Remodeled Kitchen, Shower, Shower in Tub, Stone Counters, Storage Space, Kitchen Open to Family Rm

Area & Lot

Status For Sale
Living area 1,093 Sq.Ft.
Total area 1,093 Sq.Ft.
Lot Size 0.34 Acres
MLS® ID 260016624
Type: Condo
Year Built 2004
Neighborhood Point Loma
Architecture Styles Mediterranean/Spanish, Modern
View Description Evening Lights,Parklike,Neighborhood,Trees/Woods
School District San Diego Unified School Distric

Exterior

Stories 3
Garage Space 2.0
Water Source Meter on Property, Public
Utilities Cable Available, Electricity Connected, Natural Gas Connected, Phone Available, See Remarks, Sewer Connected, Water Connected
Pool N/K
Roof Spanish Tile, Tile, Tile/Clay
Parking Attached, Direct Garage Access, Garage, Garage - Rear Entry, Garage - Single Door, Garage Door Opener
Heat type Fireplace, Forced Air Unit
Air conditioning Central Forced Air
Sewer Sewer Connected
Disability Features 2 Access Exits, 32 Inch Wide Doors, Doors - Swing In, Entry Slope, 1 Foot, Parking, See Remarks
HOA Amenities Pet Rules, Pets Permitted, Picnic Area
Security Features Carbon Monoxide Detectors, Fire/Smoke Detection Sys, Other/Remarks, Smoke Detector

Finance

SALES PRICE $1,250,000
HOA Fees $350/mo
Zoning R-1:SINGLE
View Virtual Tour

Point Loma

Point Loma, a premier San Diego neighborhood, boasts stunning ocean views, charming Spanish Revival architecture, and a thriving real estate market.

Explore Point Loma


Work With Us

Tami Fuller & Associates has specialized in residential real estate since 1988. While Point Loma and Ocean Beach are their primary areas of specialty, they have successfully helped clients buy and sell their homes throughout San Diego County.

Contact Us